| Model | Construction | Bed / Bath | Sq Ft | Starting At | |
|---|---|---|---|---|---|
| The Ridgeline | Stickbuilt or Modular | 1 / 1 | 560 | $160,000 | View → |
| The Cottonwood | Stickbuilt or Modular | 1 / 1 | 594 | $160,000 | View → |
| The Park City | Stickbuilt or Modular | 2 / 1 | 960 | $160,000 | View → |
| The Wasatch | Custom Stickbuilt | 2 / 1 | 748 | $220,000 | View → |
| The Juniper | Modular | 1 / 1 | 480 | $120,943 | View → |
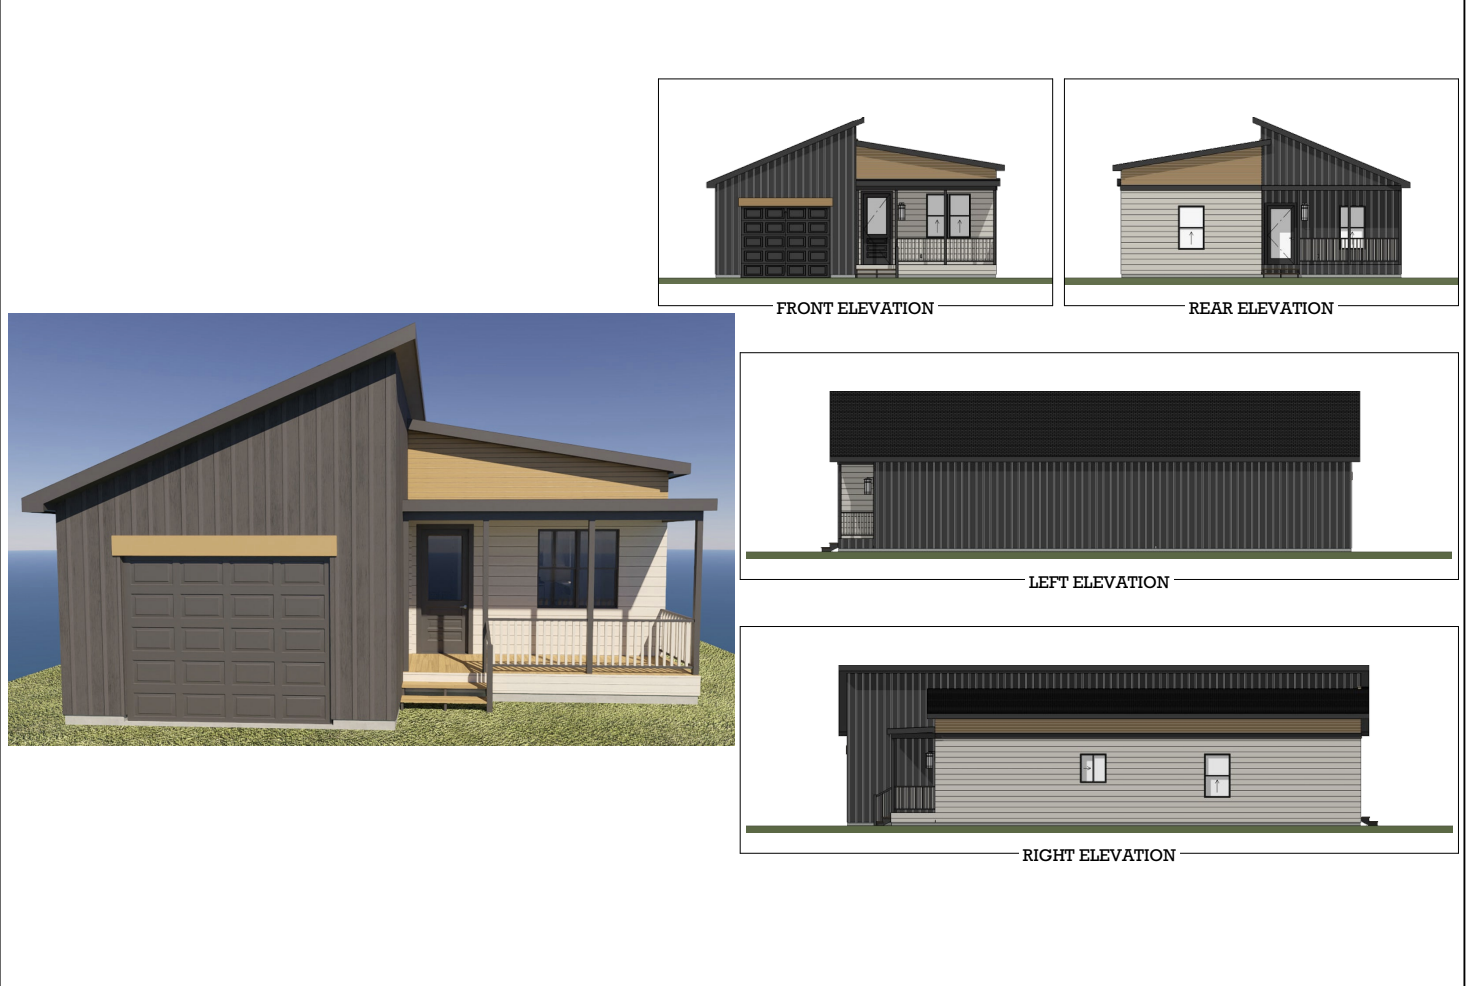
A modern, clean-lined ADU with an attached garage, covered porch, and open interior. The shed roofline gives it a contemporary look that stands out while blending naturally into most neighborhoods. Perfect for rental income or a guest suite with parking.
- 467.5 sq ft livable space plus 92.5 sq ft patio
- Attached single-car garage included
- Covered front porch with railing
- Open concept kitchen and living area
- Modern shed roof exterior design
- Available in stickbuilt or modular
Image shown is a 3D concept rendering from engineered plans, not a completed project photo.
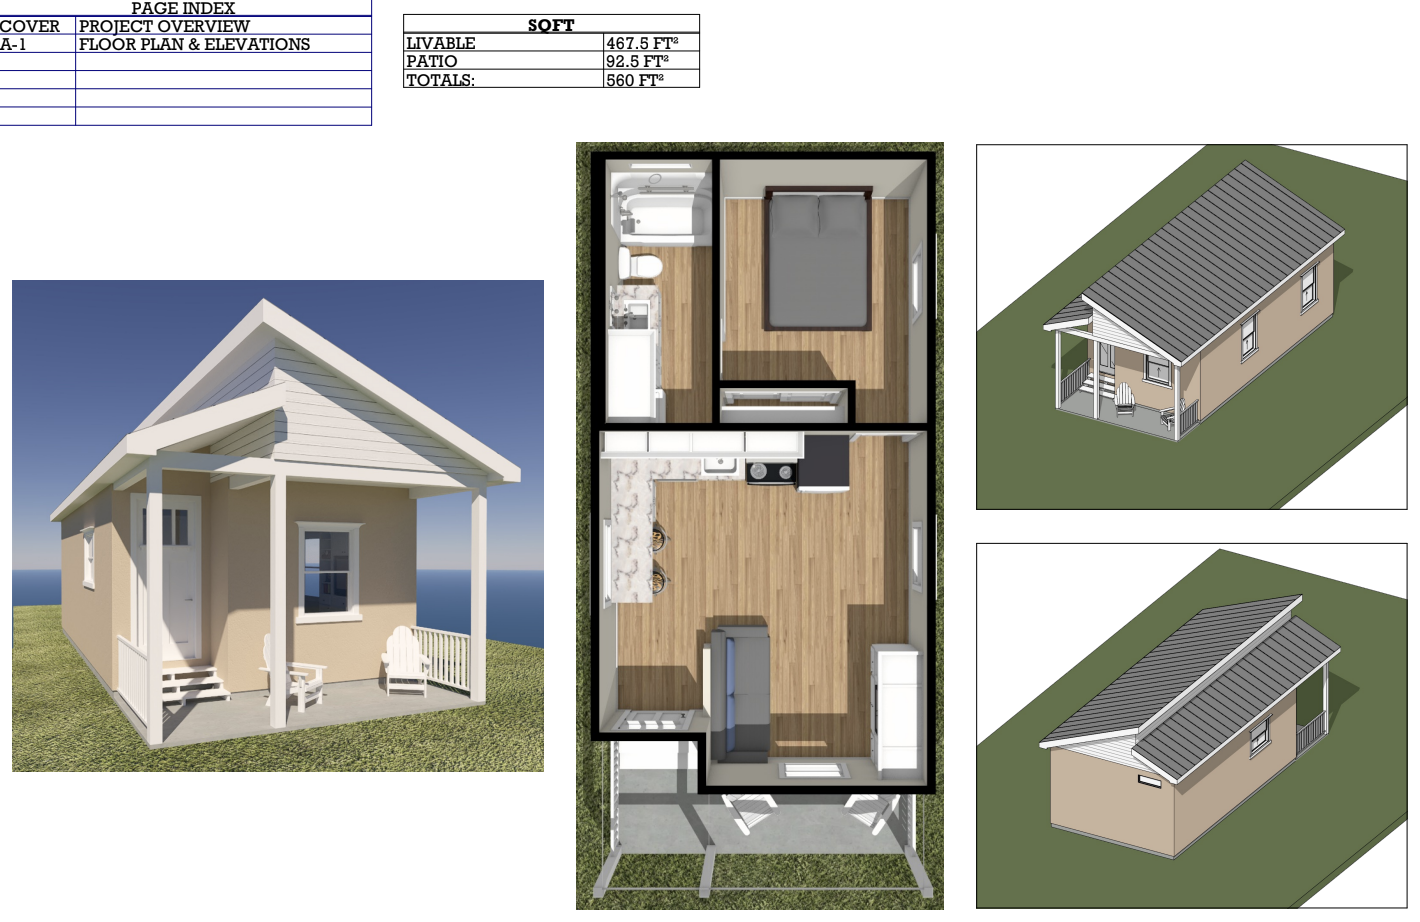
An efficient, well-designed 1-bedroom ADU with a separate bedroom, full bath, dedicated kitchen, and spacious living area. Includes an office nook — ideal for remote workers or students. A top choice for long-term rental income in Salt Lake City and Park City.
- 594 sq ft fully livable space
- Separate bedroom with closet
- Dedicated office nook
- Full kitchen and living room
- Modern exterior in gray and wood tones
- Available in stickbuilt or modular
Image shown is a 3D concept rendering from engineered plans, not a completed project photo.
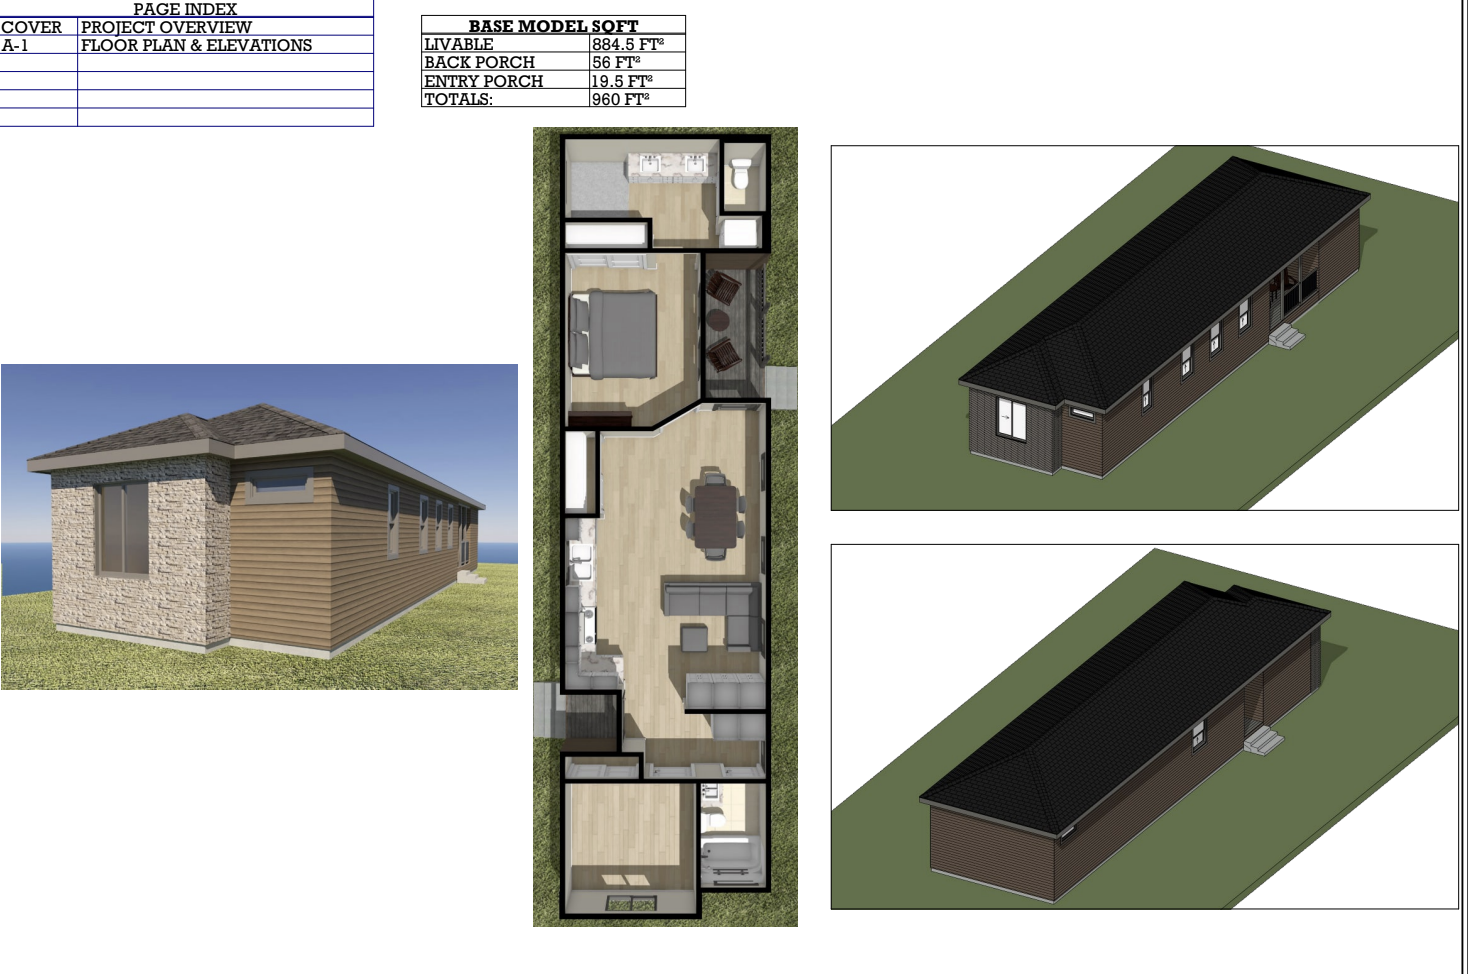
Our largest model, designed for families, extended stays, or maximum rental income. Features two full bedrooms, a spacious living and dining area, a full kitchen, back porch, and entry porch. The stone and wood exterior gives it a premium, high-end look.
- 884.5 sq ft livable plus 75 sq ft of porches
- Two full bedrooms
- Open dining and living room
- Back porch and entry porch
- Stone and wood accent exterior
- Available in stickbuilt or modular
- Highest rental income potential
Image shown is a 3D concept rendering from engineered plans, not a completed project photo.
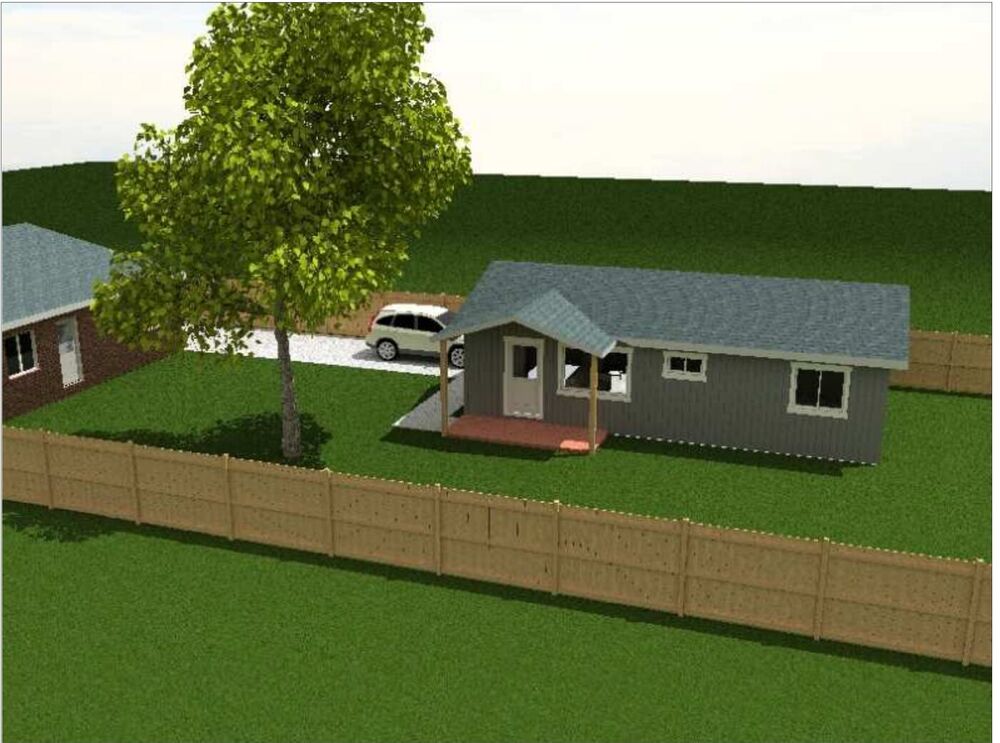
A fully custom, on-site stickbuilt ADU with a covered front porch, gable roof, and an efficient 2-bedroom layout built around a shared bath. Hardie fiber cement siding and architectural shingles keep it low-maintenance, while a 3-zone mini-split system keeps every room comfortable year-round. Engineered and permit-ready for Utah code.
- 748 sq ft custom stickbuilt construction
- Two bedrooms sharing an efficient central bath
- Covered entry porch with concrete patio
- Hardie cement fiber board lap siding
- 30-year architectural asphalt shingle roof
- 3-zone mini-split heating & cooling
Image shown is a 3D concept rendering from engineered plans, not a completed project photo.
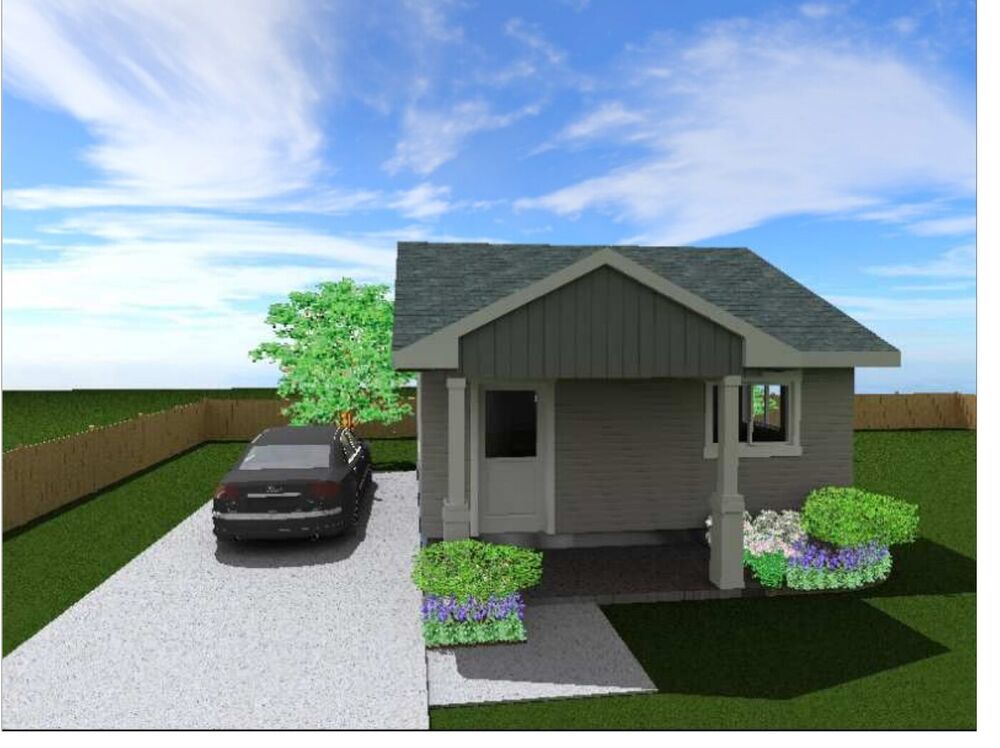
Our entry-level modular ADU: a compact, efficient 20' x 24' one-bedroom unit built in a factory to the same code standards as our custom builds, then set on your lot. Finished with our Tier 2 "Mist" package — standing seam metal roof, Hardie siding, quartz counters, and a 2-zone mini-split system — for the lowest price point in our lineup.
- 480 sq ft (20' x 24') wood-frame modular construction
- Standing seam metal roof & Hardie fiber cement siding
- Quartz countertops in kitchen and bath
- Tile bathroom floor with acrylic shower surround
- 2-zone ductless mini-split heating & cooling
- Built to IRC 2021 code, Climate Zone 5B
Image shown is a 3D concept rendering from engineered plans, not a completed project photo.